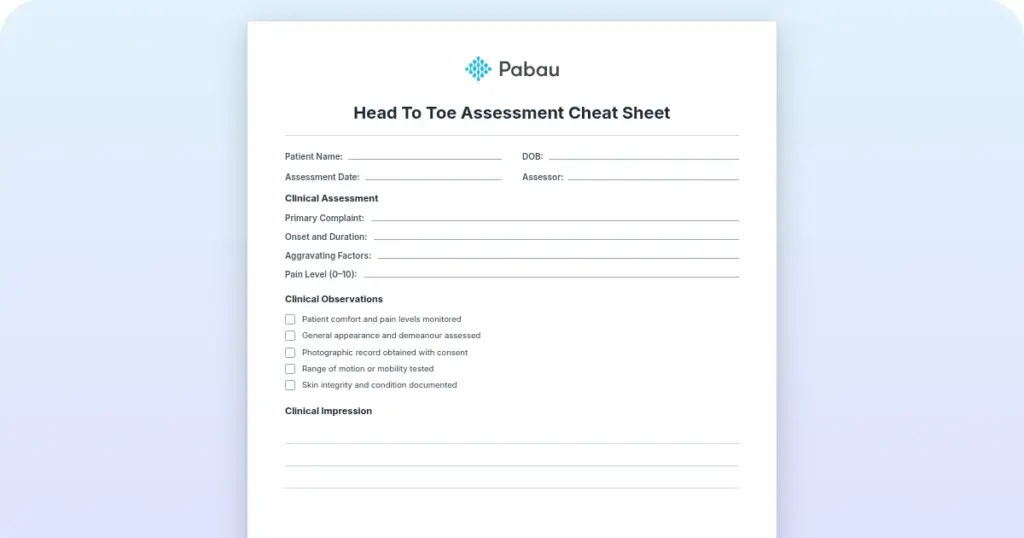



Head to toe assessment cheat sheet: Printable nursing guide
A head to toe assessment cheat sheet gives you one fixed order at the bedside, s...

3
Last Updated: Oct 23, 2026

A home safety assessment checklist is a structured tool that identifies environmental hazards, including falls, injuries, and medication risks, before they cause harm.
Occupational therapists, home care nurses, discharge planners, and family caregivers use this checklist to evaluate older adults’ home safety systematically.
The checklist covers every major home area: floors, stairs, kitchen, bathroom, bedroom, lighting, medications, and emergency preparedness.
Pabau’s checklist includes post-assessment modification guidance, turning hazard identification into actionable next steps for practitioners.
A room-by-room evaluation tool for identifying fall hazards, injury risks, medication safety concerns, and weak emergency preparedness in a patient’s home. Includes post-assessment modification recommendations.
Download templateA home safety assessment checklist is a structured evaluation tool that helps healthcare professionals identify environmental hazards within a patient’s home. The checklist walks clinicians through each room and functional area, identifying slip-and-fall risks and unsafe medication storage. It also flags weak emergency preparedness and other safety concerns that could lead to injury or loss of independence.
This tool is essential for older adults, patients recovering from illness or surgery, and individuals with mobility challenges or cognitive concerns. According to the CDC’s STEADI toolkit, one in four Americans aged 65 and older falls each year. Falls are the leading cause of injury-related death among older adults. A systematic home safety assessment helps prevent these injuries by uncovering hazards before they cause harm. A physical therapy practice tracking range of motion over weeks needs the earlier values beside the current one.
The home safety assessment checklist supports comprehensive clinical documentation, provides a structured framework for care planning, and demonstrates due diligence in patient safety. This matters for liability protection and compliance in healthcare settings.

This checklist is designed for healthcare professionals and care teams conducting formal or informal home safety evaluations. Primary users include:
The National Institute on Aging (NIA) publishes consumer-facing checklists for families. This professional version is structured for clinical documentation and care planning workflows instead of self-assessment.
Falls on level surfaces account for the largest proportion of home-based fall injuries among older adults. This section identifies and documents common floor-level hazards:
Documentation of specific floor hazards directly informs later modification recommendations.

Stairs and steps pose significant fall risk, particularly for individuals with balance or strength deficits. Evaluate:
This section is critical for discharge planning after lower-extremity surgery or neurological events.
Kitchens present multiple hazard types: fire risk, scalding, sharp objects, and environmental constraints that may prevent safe food preparation or medication access:
Bathrooms are the highest-risk area for older adult falls, due to wet surfaces, balance demands during toileting and bathing, and limited recovery space. Systematic assessment prevents injuries:
The American Occupational Therapy Association (AOTA) emphasizes bathroom assessment as the highest-priority home modification area.
Safe sleep environments and accessible nighttime mobility prevent injuries and support independence:
Medication-related safety is often overlooked in basic checklists but is critical for older adults taking multiple medications. Assess:
Emergency readiness often goes unaddressed until a crisis occurs. Include in assessment:
Integration into your clinical workflow maximizes the checklist’s utility and ensures documentation meets practice standards:
Hazard identification without actionable next steps leaves patients and families uncertain how to proceed. This structured post-assessment table maps each hazard category to specific recommended modifications and priority levels:
Share this table with patients and families as a reference tool for prioritizing modifications. High-priority items directly prevent serious injury; medium-priority items improve safety incrementally.
Documentation tip: Record which modifications patients commit to and any barriers, such as cost, family disagreement, or renter status, in your clinical notes. This demonstrates patient education and shared decision-making, which matters for liability protection.
Many OTs and home care teams still complete home safety assessments on paper. They retype the findings into a separate patient record once they’re back at the practice. Hazard photos often sit on a personal phone, disconnected from the chart.
Practice management software like Pabau keeps the whole assessment inside the patient’s record instead. Clinicians can photograph a hazard on-site and attach it directly to the chart. They complete the checklist through digital forms during the visit, then file the modification plan against the record they already use for appointments and billing.
The result is one documented record instead of three disconnected ones. Referring physicians and family members get a clear, shareable summary, and the practice keeps a full audit trail if a liability question ever comes up. Physiotherapy practices weighing practice management software tools should look for that same single-record approach.

Attach assessments to patient records, capture forms with photos, and generate discharge summaries in one integrated platform.

Home safety assessment is a core, non-negotiable part of fall prevention, discharge planning, and aging-in-place support. Falls are preventable with systematic environmental evaluation and timely modifications.
This checklist gives clinicians the structure to run comprehensive, documented evaluations that protect patient independence and reduce injury risk. Book a demo to see how integrated clinical documentation and digital forms keep every home safety assessment properly recorded and actionable.

Scoring an older patient’s fall risk? Fall risk assessment template scores recent falls, medications, psychological factors, and cognitive status.
Measuring whether a patient is improving? Global Rating of Change scale is a one-page 7-point scale marking meaningful improvement.
Measuring how headaches affect daily life? Headache Disability Index is a 25-item questionnaire covering functional and emotional subscales.
Writing a care plan for limited mobility? Impaired physical mobility care plan covers the NANDA-I diagnosis, NOC outcomes, and NIC interventions.
A home safety assessment is a structured evaluation of a patient’s living environment. It identifies hazards that could cause falls, injuries, medication errors, or loss of independence. It’s conducted by occupational therapists, nurses, or other healthcare professionals and results in recommendations for modifications and interventions.
Family caregivers can use a self-guided checklist to informally assess a loved one’s home. However, a formal assessment by a certified occupational therapist provides clinical expertise and generates medical documentation. It also ensures a comprehensive evaluation aligned with evidence-based fall prevention frameworks like the CDC’s STEADI toolkit.
A comprehensive checklist evaluates all major home areas: floors and walkways, stairs and handrails, kitchen, bathroom, bedroom, lighting, medication storage, emergency preparedness, and entryways. It should identify specific hazards and include post-assessment modification recommendations with priority levels.
Initial assessments are typically conducted after discharge from hospitalization, following a fall or near-fall, or when functional decline is noted. Reassessments may occur annually or when the patient’s mobility, cognition, or living situation changes significantly.
The highest-risk areas are bathrooms (wet surfaces, balance demands), stairs (handrail availability, lighting), and pathways (clutter, tripping hazards, inadequate lighting). Falls in these areas account for the majority of fall-related injuries and deaths among older adults.
Walk through each room systematically using a structured checklist. Check lighting in all areas, identify tripping hazards such as rugs, cords, or clutter, and verify grab bar placement in bathrooms. Assess stair handrails and note medication and emergency equipment accessibility. Document findings and photograph specific hazards for the clinical record.